



Practice Sector
Residential
We design homes and residential developments that combine thoughtful design, functionality and lasting quality. From bespoke private homes and extensions to mixed-use developments, we create spaces that are tailored to the people who use them.

We take a collaborative approach to every project, working closely with our clients to understand their vision, lifestyle and aspirations. By combining creative design with practical expertise, we deliver homes and communities that are attractive, functional and built to stand the test of time.
Our Expertise

Private houses and extensions
Affordable and mixed-tenure housing

Apartment and infill developments

Conservation and adaptive reuse

Sustainable design and low-energy homes

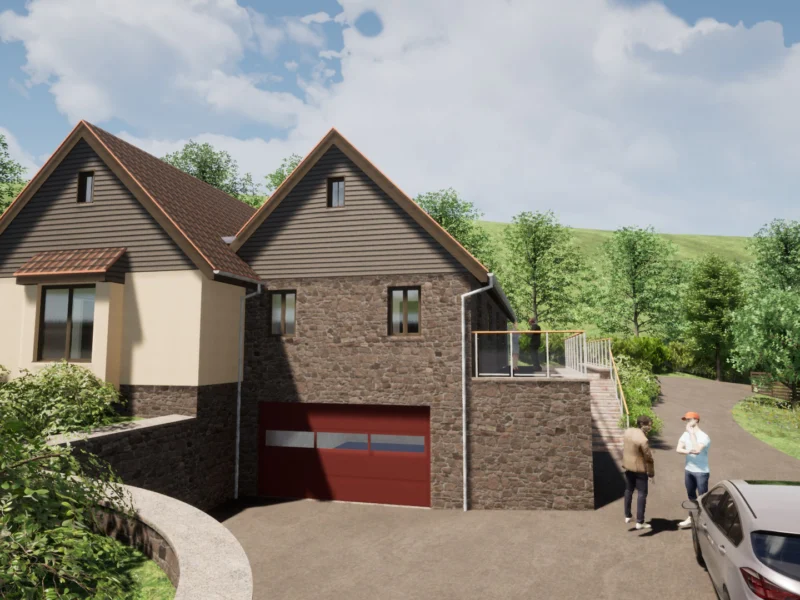
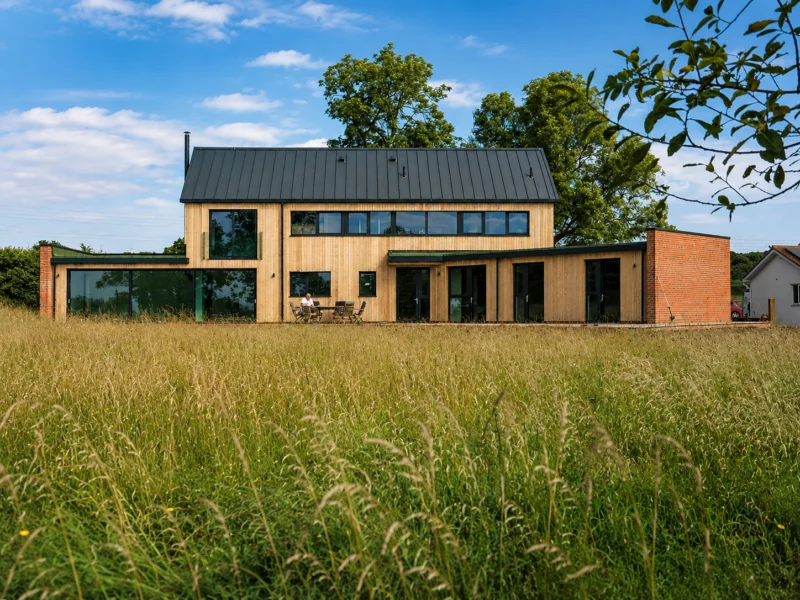
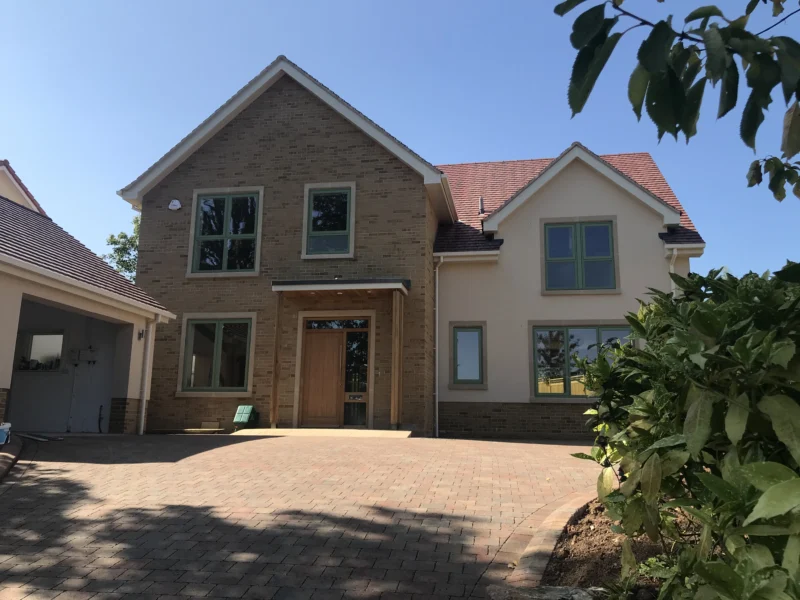
Recent Residential projects

Plan of Work
The RIBA Plan of Work breaks building projects into 8 stages, from briefing and design through to construction, operation and use. The Small Project version streamlines these tasks to help clients and architects work more closely. It’s designed to be used alongside the full 2013 Plan, with non-essential tasks removed for simplicity.
FAQs
Yes — we prepare and manage all planning documentation and negotiations.
Absolutely. We integrate sustainability principles into every stage, from orientation to materials.
Yes — we design everything from small extensions or adaptions to complete new-build homes.
Our fees are based on the size, complexity and requirements of your project. We’ll provide a clear, transparent quotation before any work begins, with costs broken down across the relevant RIBA Work Stages. You remain in control — we only carry out the services you instruct us to provide.
Yes. We can support projects through the full RIBA Work Stages, from initial feasibility and concept design through to construction and completion. Our wider services, including commercial management and health & safety, allow us to provide coordinated support throughout the project lifecycle.